

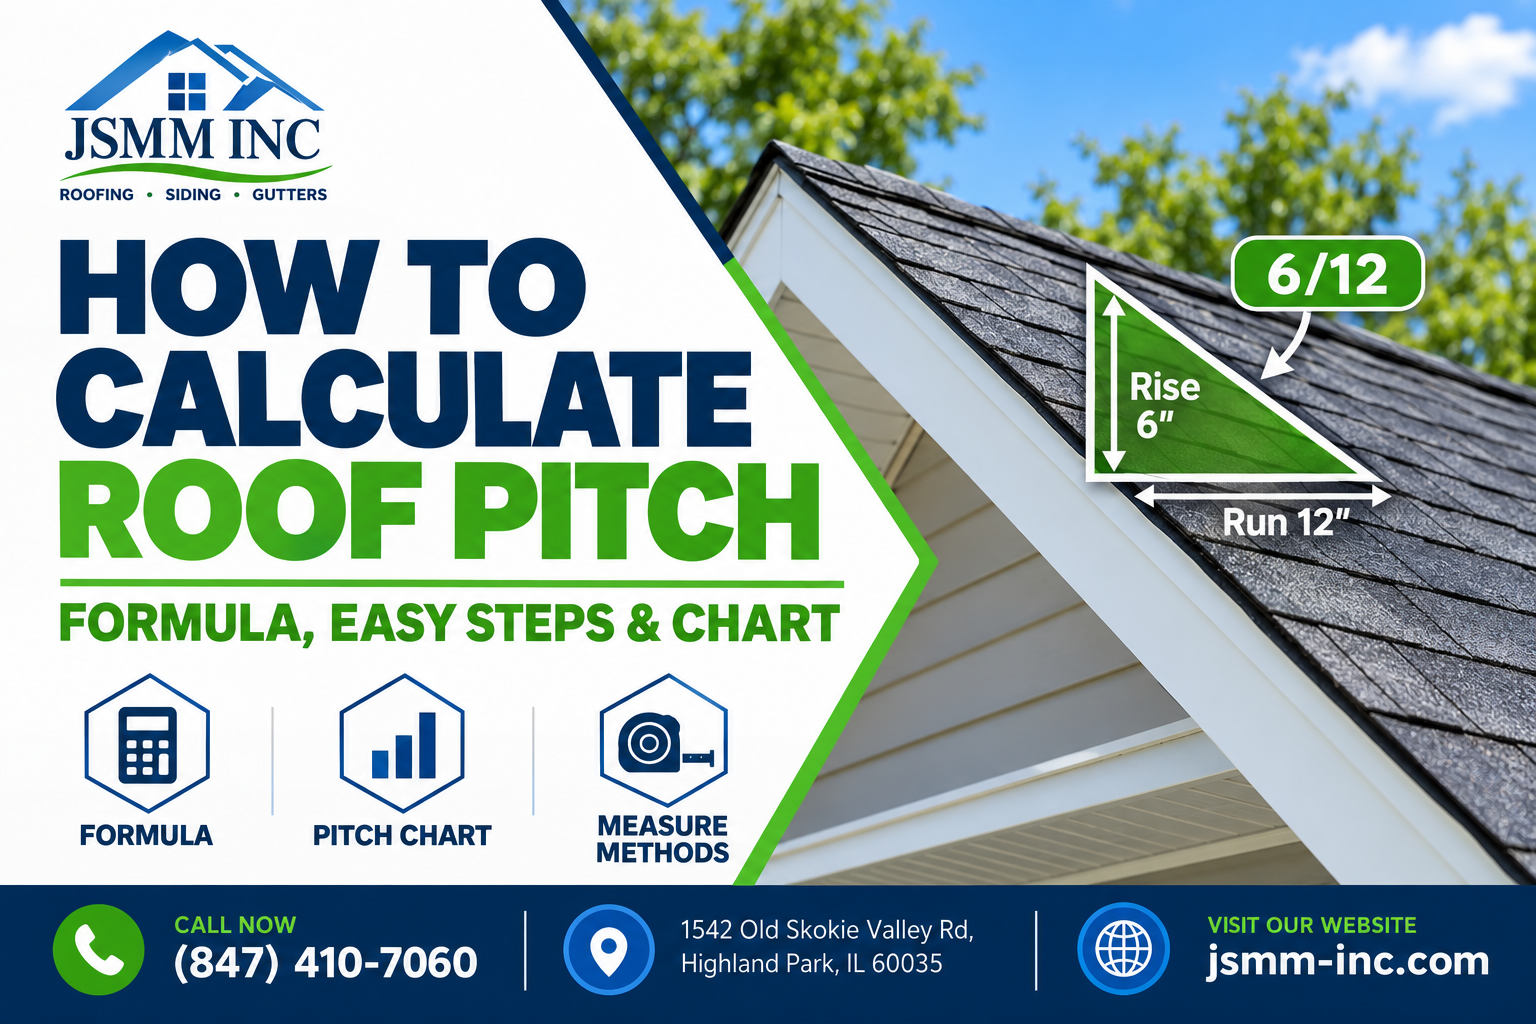
To calculate roof pitch, divide the roof’s rise by its run, using a run of 12 inches. A roof that rises 6 inches over 12 inches has a 6/12 pitch, which is about 26.6 degrees. You need a level, a tape measure, and about five minutes in your attic.
This guide shows how to calculate roof pitch with the formula, the best ways to measure it, a pitch chart, and a simple way to find roof area. JSMM Inc. has measured roofs across Highland Park and the North Shore for more than 30 years. Pitch is one of the first things we check before we write an estimate.
Table of Contents
ToggleLet a pro measure it for you
Contact JSMM Inc. offers free roof inspections across Highland Park and the North Shore. Contact us or call (847) 410-7060.
What Is the Roof Pitch Formula?
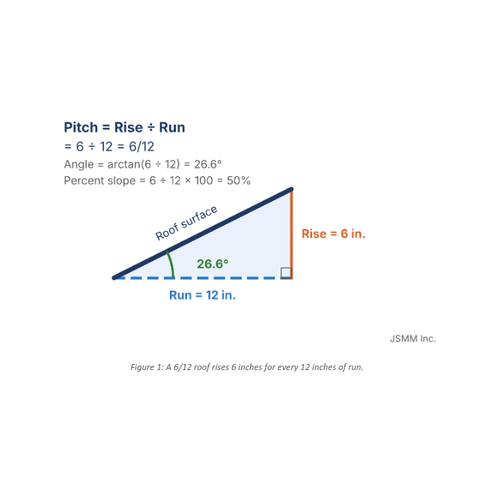
The roof pitch formula is rise ÷ run, also called rise over run. Roofers set the run to 12 inches, so the rise in inches becomes the top number. A rise of 6 inches over a 12-inch run gives 6/12, said “six in twelve.”
If the term is new to you, our guide on how slope affects your roof explains what pitch means for materials and drainage. This page covers the math. Three formulas do the job:
- Pitch: rise in inches ÷ 12, written as rise/12
- Angle: arctan(rise ÷ 12), in degrees
- Percent slope: rise ÷ 12 × 100
Pitch describes steepness, not size. A 6/12 garage roof and a 6/12 house roof slope the same way.
How Do You Calculate Roof Pitch Step by Step?
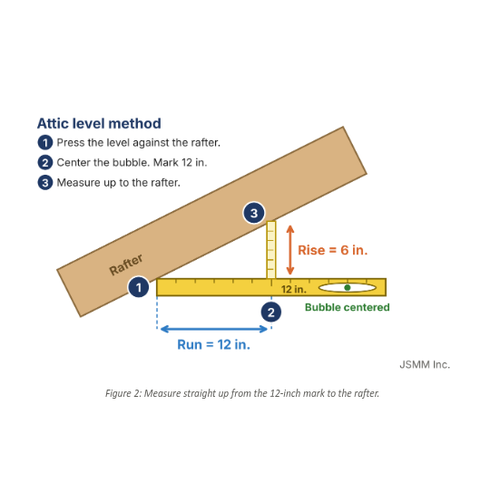
The attic level method is the safest way to measure roof pitch at home. You never need to step on the roof.
- Find a rafter with a clear, exposed underside.
- Hold a 24-inch level flat, with one end pressed against the rafter. Center the bubble.
- Mark 12 inches along the level, starting where it touches the rafter.
- Hold a tape measure straight up from that mark and measure to the rafter. This is the rise.
- Write the pitch as rise/12. A 6-inch reading means a 6/12 pitch.
- Repeat on a second rafter, then on any other roof section.
Three Worked Examples
- From the attic: The tape reads 7 inches at the 12-inch mark. The pitch is 7/12, or about 30.3 degrees.
- From plans: A gable-roof house is 28 feet wide, so the run is half of that, 14 feet. The ridge sits 7 feet above the eave line, so 7 ÷ 14 = 0.5, and 0.5 × 12 = 6. The pitch is 6/12.
- From an angle: A phone app reads 33.7 degrees. Multiply the tangent of 33.7 degrees by 12 to get about 8, so the pitch is 8/12.
Most homes use whole-number pitches such as 4/12 or 6/12, so a reading of 5.9 inches most likely means 6/12.
Which Method Works Best to Measure Roof Pitch?
Pick the method that fits your attic and your tools. Accuracy and safety vary, as the table shows.
| Method | What You Need | Accuracy | Safety |
|---|---|---|---|
| Attic level | Level, tape measure | High | Safe, indoors |
| Phone angle app | Phone, straight board | Good | Safe, indoors |
| Roof plans | Original drawings | High, if the roof never changed | Safe |
| Ground photo | Camera, straight-on view | Fair | Safe |
| Roofer's inspection | Pro tools, fall protection | High | Handled by the pro |
Get exact numbers for your quote.
Call JSMM Inc. at (847) 410-7060. Checks the pitch of every roof slope before we price a job. Request a free inspection or call (847) 410-7060.
For the phone method, lay the phone on a straight board and press the board against the underside of a rafter. Hold it still until the angle settles, then use the chart below to turn degrees into pitch.
Skip the roof walk. Wet, icy, or steep roofs are not worth a fall, and our guide to roof snow load and safe snow removal in Illinois shows how winter changes roof safety. If your attic is finished, a professional roof inspection is the safest way to get a reliable number.
What Does Your Roof Pitch Number Mean?
Use this roof pitch chart like a quick calculator. Find your rise in the first column to see its angle, percent slope, and pitch multiplier.
| Pitch | Angle | Percent Slope | Multiplier | Class |
|---|---|---|---|---|
| 2/12 | 9.5° | 16.7% | 1.014 | Low |
| 3/12 | 14.0° | 25% | 1.031 | Low |
| 4/12 | 18.4° | 33.3% | 1.054 | Conventional |
| 5/12 | 22.6° | 41.7% | 1.083 | Conventional |
| 6/12 | 26.6° | 50% | 1.118 | Conventional |
| 7/12 | 30.3° | 58.3% | 1.158 | Conventional |
| 8/12 | 33.7° | 66.7% | 1.202 | Conventional |
| 9/12 | 36.9° | 75% | 1.250 | Conventional |
| 10/12 | 39.8° | 83.3% | 1.302 | Steep |
| 12/12 | 45.0° | 100% | 1.414 | Steep |
Conventional roofs run from 4/12 to 9/12, and most houses fall in this range. Many mid-century ranch homes sit near 4/12, while Tudor-style homes in towns like Winnetka and Lake Forest are often steeper. Sources draw the class lines a little differently, so treat the last column as a guide.
Roofs below 2/12 cannot use asphalt shingles under the International Residential Code (IRC), so they need a flat-roof system. Our comparison of flat roofs and pitched roofs covers the trade-offs. Low-slope roofs also shed snow slowly, which raises the risk of ice dams in Illinois winters.
How Do You Use Roof Pitch to Find Roof Area?
A sloped roof has more surface than the floor area below it. Multiply the roof’s footprint, measured to the outer edge of the eaves, by the pitch multiplier from the chart. Divide the result by 100 to get roofing squares, since one square covers 100 square feet.
Take a 40 by 30 foot footprint, which is 1,200 square feet. At 6/12 the multiplier is 1.118, so the roof area is about 1,342 square feet, or 13.4 squares.
Roofers add extra for waste: about 10% on a simple gable roof and 15% to 20% on a roof with many valleys. A 10% allowance here brings the order to about 14.8 squares. If the roof has several sections with different pitches, calculate each one on its own and add the areas.
Once you know your squares, our guide to what a new roof costs in Illinois helps you compare prices. If you are planning a new roof, our roof replacement team measures every slope before it prices the job.
Which Roofing Materials Work at Your Pitch?
Under the IRC, every roofing material has a minimum pitch. Below it, water drains too slowly and can work its way under the roof covering.
| Material | Minimum Pitch | What to Know |
|---|---|---|
| Asphalt shingles | 2/12 | Double underlayment from 2/12 to 4/12 |
| Cedar shakes or shingles | 3/12 | Shakes need felt between courses |
| Clay or concrete tile | 2.5/12 | Double underlayment up to 4/12 |
| Slate | 4/12 | Heavy, so confirm the framing |
| Lapped metal panels | 3/12 | Drops to 0.5/12 with lap sealant |
| Standing seam metal | 0.25/12 | The lowest-slope metal option |
| EPDM or modified bitumen | 0.25/12 | Flat-roof membranes |
Manufacturers can set a higher minimum to keep a warranty, and local codes can differ, so check with your village or city building department.
Shingle roofs between 2/12 and 4/12 need a double layer of underlayment, and metal panels handle lower slopes than shingles do. Our guide to metal roof vs shingles compares cost and lifespan.
What Mistakes Throw Off a Roof Pitch Measurement?
- Measuring a sagging rafter. A bowed rafter gives a false rise, so check two or three rafters.
- Measuring along the slope. The rise is always straight up, never along the rafter.
- Trusting a level that is off. Turn it around on a flat surface first. The bubble should read the same both ways.
- Mixing up pitch fractions. Older plans may say “1/4 pitch,” which means the rise is one quarter of the full house width. That equals 6/12.
- Measuring only one section. Garage, porch, and dormer roofs often have a different pitch than the main roof.
Roof Pitch FAQs
What is the formula for roof pitch?
Roof pitch equals rise divided by run. Measure how many inches the roof rises over 12 inches of run, then write it as rise/12. A rise of 8 inches gives an 8/12 pitch.
How do you convert roof pitch to degrees?
Divide the rise by 12, then take the arctangent (the tan-1 key on most calculators). For 6/12, 6 ÷ 12 = 0.5, and arctan(0.5) is 26.6 degrees. The chart above lists common values.
How do you convert degrees to roof pitch?
Take the tangent of the angle and multiply by 12. For 30 degrees, the tangent is 0.577, and 0.577 × 12 is about 6.9. The pitch is close to 7/12.
Can you calculate roof pitch from the ground?
A 6/12 roof has about 12% more surface than the floor area under it. A 12/12 roof has about 41% more. Use the multiplier in the chart to get the exact area.
Let JSMM Inc. measure your roof. Schedule your free roof inspection or call (847) 410-7060.
Our office is at 1542 Old Skokie Valley Rd, Highland Park, IL 60035, and we serve Glenview, Winnetka, Northbrook, and Lake Forest too.